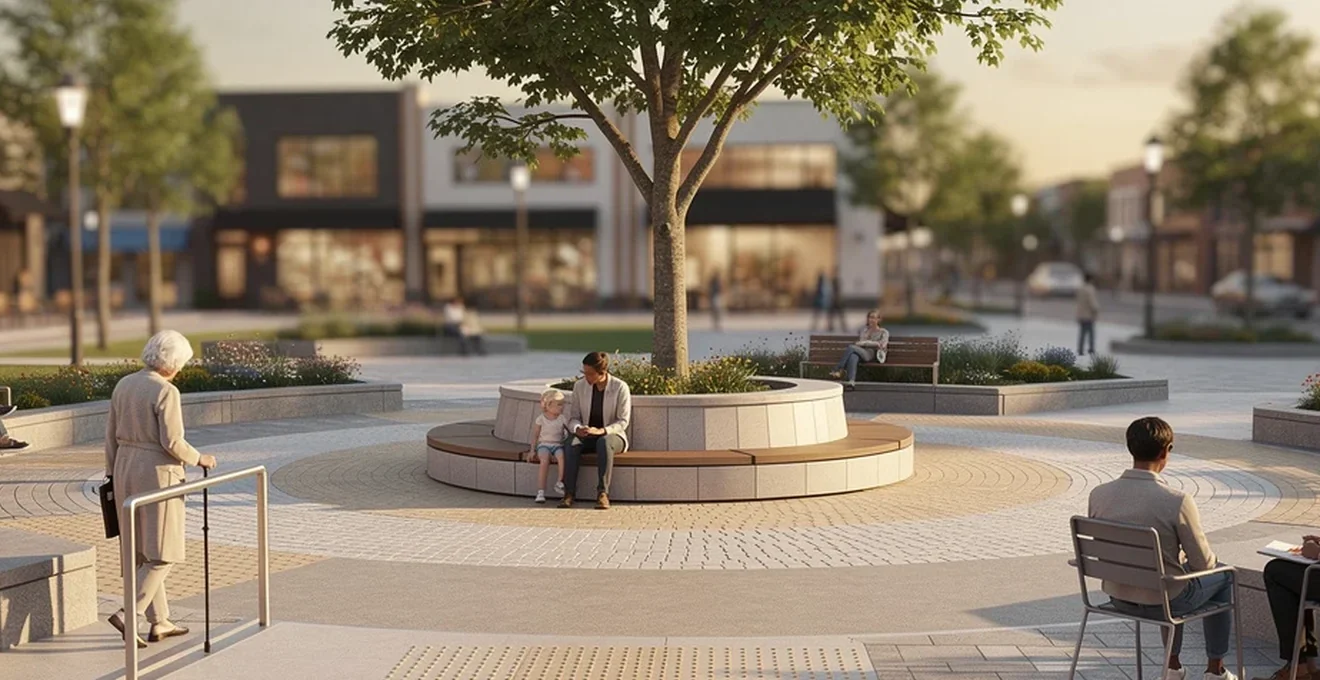
A great public space rarely happens by accident. Behind every plaza, park or high street that draws people in lies a deliberate combination of accessibility, comfort, activity and sociability. These four qualities, identified through decades of observation by researchers and practitioners, determine whether a space becomes a genuine « front porch » for community life or sits empty and underused. This article examines the theoretical foundations of placemaking, the spatial and psychological design elements that shape behaviour, and the practical standards – from accessibility compliance to sustainable drainage – that turn good intentions into functioning, well-loved places. Whether you’re a planner, designer or simply curious about why some squares buzz with life while others feel lifeless, understanding these principles offers a clear framework for evaluating and improving the spaces around us.
Defining placemaking: the theoretical framework behind successful public spaces
Placemaking is built on a body of research that treats public space not as an architectural object but as a living system shaped by how people actually use it. Several thinkers and organisations have provided the frameworks that continue to guide contemporary design.
Jan gehl’s twelve quality criteria for public life
Jan Gehl’s work on public life emphasises designing at a human scale, prioritising the experience of the pedestrian over the convenience of the vehicle. His approach centres on observing how people move, pause and linger, then shaping the built environment to support protection, comfort and enjoyment – the three broad categories under which his well-known criteria for good public space sit. This body of research has been highly influential in shifting urban design away from purely functional, traffic-oriented planning towards environments that actively encourage walking, standing and sitting.
William H. whyte’s observational methodology and the social life of small urban spaces
Long before contemporary placemaking became a recognised discipline, William H. Whyte pioneered direct observation of how people use urban plazas, filming and recording behaviour in New York’s public spaces. His findings – often described as a modest « pre-book » that nonetheless triggered a shift in urban planning – showed that features such as movable seating, sunlight, water and proximity to street life determined whether a plaza thrived or stood empty. Whyte’s central insight was that people are drawn to other people; a space’s success is measured by its ability to attract and sustain human activity rather than by its aesthetic composition alone.
The project for public spaces’ power of 10+ concept
The Project for Public Spaces (PPS) has evaluated thousands of public spaces worldwide and consistently found that successful places share four qualities: they are accessible, offer things to do, feel comfortable and present a good image, and are sociable. PPS developed the Place Diagram as a practical tool for assessing any place against these criteria. Accessibility is judged by physical and visual connections to the surroundings – how easy a space is to reach, see and move through, and how its edges, such as a row of active shopfronts rather than a blank wall, contribute to safety and interest. Comfort depends on perceptions of safety and cleanliness, along with the availability of seating, since giving people the choice of where to sit is often underestimated. Activities are the fundamental reason people visit and return; a space with nothing to do will inevitably sit empty. Sociability, the hardest quality to achieve, emerges when people feel comfortable greeting neighbours and interacting with strangers, fostering a stronger sense of attachment to both the place and the wider community.
Kevin lynch’s imageability and legibility principles
Kevin Lynch’s concept of legibility concerns how easily people can form a clear mental map of a city or space. Clear, intuitive layouts and signage reduce stress and help people navigate instinctively, without constantly checking a map. Practical applications of this thinking range from Massimo Vignelli’s redesign of New York’s subway signage in the 1970s to Bristol’s Legible City Initiative. Deliberate wayfinding design of this kind gives clarity to the people who use public space, reinforcing confidence and reducing the friction that can discourage exploration.
Spatial design elements that drive pedestrian engagement
Beyond the overarching theories, specific spatial features determine whether people choose to stop, sit and stay in a public space rather than simply pass through it.
Sightlines, sense of enclosure and Prospect-Refuge theory
People instinctively prefer to see without being seen – a preference rooted in evolutionary psychology known as prospect-refuge theory. Good public spaces balance open views (prospect) with cosy, sheltered nooks (refuge), allowing people to observe their surroundings while feeling protected. This explains why a bench tucked beneath a tree but overlooking a square is typically the first to be occupied. Related to this is the concept of enclosure: a sweet spot between wide-open expanse and claustrophobic confinement makes spaces feel human-scaled and comfortable. This can be achieved through building heights, tree canopies and carefully placed street furniture. Edges matter too – people naturally gravitate towards the periphery of a space rather than lingering in the open middle, so designing attractive, active edges significantly increases how a space is used.
Seating typologies: movable chairs, ledges and bryant park’s adaptive model
Seating is one of the most powerful tools for shaping behaviour. Movable chairs allow people to control their own comfort and social distance, adjusting position in relation to sun, shade or company. Bench design itself can support different needs simultaneously: outer- and inner-curve seating allows one bench to offer intimacy on its inner curve and more personal space on its outer radius. Seating facing a view supports solitary reflection, while curved or facing arrangements invite conversation and group interaction – design can actively prompt a shift from one behaviour to another. Personal space itself varies by culture and individual preference, so a mix of intimate and open seating arrangements serves the widest range of users.
Permeability and desire lines in circulation planning
Accessible spaces are those that are easy to get to and easy to move through, with strong physical and visual connections to their surroundings. This means avoiding barriers that force pedestrians into indirect routes, and instead planning circulation that follows the paths people naturally want to take. A visible, well-connected space – one that can be seen from a distance as well as up close – draws people in, while high parking turnover and proximity to public transport further reinforce accessibility.
Microclimate management: shade structures, wind corridors and solar orientation
Comfort is inseparable from environmental conditions. Well-planned lighting, the presence of greenery, and the arrangement of shade and shelter all influence how welcoming a space feels and how long people are willing to stay. Sensory experience plays a role too: the interplay of light and shadow, the sound of water, and the availability of both sunny and sheltered spots all contribute to a place that engages multiple senses and encourages repeat visits.
Inclusive accessibility and universal design standards
Accessibility is not only about physical proximity to a space but about ensuring that everyone, regardless of age or ability, can use it comfortably and with dignity.
DDA compliance and BS 8300 guidelines in the UK context
In the UK, accessible public space design is underpinned by legal and best-practice frameworks that require environments to accommodate people with disabilities. These standards inform decisions on step-free routes, appropriate gradients, clear widths for wheelchair users, and the placement of accessible facilities, ensuring that public spaces meet both legal obligations and genuine usability for the full range of visitors.
Tactile paving, dropped kerbs and sensory wayfinding
Sensory wayfinding features – such as tactile paving and dropped kerbs – help people with visual impairments or mobility restrictions navigate safely and independently. These elements work alongside broader legibility principles, ensuring that clear, intuitive layouts extend to those who rely on tactile or auditory cues rather than visual signage alone. Thoughtful sensory design benefits everyone, not only those with specific access needs, by reducing ambiguity and stress in navigation.
Age-friendly design principles for multigenerational use
A truly accessible space serves users across the age spectrum, from young children to older adults. This means providing a variety of seating heights and types, resting points along longer routes, and activities that appeal to different generations simultaneously. Spaces designed with only one demographic in mind – for instance, exclusively active recreation aimed at younger users – risk excluding others. A multigenerational approach ensures a public space functions as a genuine shared resource for the whole community.
Programming and activation strategies for sustained footfall
Even the best-designed physical environment will fail to thrive without activity. Programming transforms a well-built space into a place people actively choose to visit.
Anchor events and Pop-Up retail: lessons from granary square, london
Activities are the fundamental reason people visit a public space and the reason they return. Anchor events and temporary retail create moments of destination-driven footfall that can introduce a space to new users, who may then continue to use it for everyday purposes once they discover its qualities. A single well-placed feature – a piece of public art, a market stall, a street performer – can act as a social catalyst, a phenomenon sometimes called triangulation, where an external stimulus prompts interaction between strangers who might otherwise walk past one another without acknowledgement.
Flexible infrastructure for markets, festivals and performances
The most resilient public spaces are adaptable rather than fixed in function. Movable seating, multi-purpose paving and modular infrastructure allow a single space to host a farmer’s market one day and a concert or festival the next. This flexibility means a space can evolve alongside the changing needs of its community, rather than becoming obsolete as circumstances shift. Many cities have moved away from designing narrowly purpose-built spaces in favour of these adaptable, multifunctional environments.
Mixed-use adjacency and the 15-minute city model
A public space rarely functions in isolation; its success is closely tied to what surrounds it. A row of active shopfronts along a street edge is more interesting – and generally safer to walk past – than a blank wall or vacant lot. Mixed-use adjacency, where residential, commercial and community functions sit close together, supports the kind of everyday footfall that keeps a space animated throughout the day. This principle underpins broader models of proximity-based urban planning, in which daily needs are met within a short walk or cycle of home, reinforcing both the vitality of public space and the practicality of urban life.
Safety, surveillance and crime prevention through environmental design
Perceptions of safety are central to whether people choose to use a public space at all, and design has a direct role in shaping those perceptions.
Natural surveillance and oscar newman’s defensible space theory
The principle of natural surveillance holds that spaces overlooked by windows, active frontages and passing pedestrians feel – and often are – safer than those hidden from view. This connects directly to the idea of active edges: a street lined with shops or homes provides « eyes on the street » that discourage antisocial behaviour and reassure visitors, in contrast to the isolation created by blank walls or disused frontages.
Lighting design standards and CPTED principles
Lighting is far more than a functional necessity; it shapes mood, atmosphere and safety in equal measure. Natural light lifts spirits during the day, while considered artificial lighting can transform how a space feels and functions after dark. Effective lighting design is often deliberately uneven by intention – illuminating a popular walking route while avoiding excessive light spill into nearby residential windows, for example. Careful attention to lighting for the safety of vulnerable users is a recurring theme in this area of design, alongside the architectural lighting of landmark or heritage features.
Territorial reinforcement without hostile architecture
Comfort in a public space includes a sense of safety and cleanliness, but this should be achieved without resorting to exclusionary design that signals certain users are unwelcome. Genuine territorial reinforcement – clear boundaries, well-maintained edges, visible care of the space – can create a sense of ownership and belonging without the defensive, hostile features that undermine a space’s openness. Spaces that feel « lived-in », where communities have visibly made a place their own, tend to generate stronger attachment than those that feel like static, untouchable set pieces.
Sustainable materials and green infrastructure integration
Environmental performance has become an inseparable part of public space design, shaping both material choices and long-term resilience.
Sustainable urban drainage systems (SuDS) and permeable paving
Managing rainwater effectively is a practical necessity as well as an environmental one. Permeable surfaces and sustainable drainage approaches reduce surface water run-off, easing pressure on conventional drainage infrastructure while supporting healthier soil and planting conditions within the public realm.
Biodiversity net gain and Pollinator-Friendly planting schemes
Biophilic design – incorporating natural elements into the built environment – taps into a deep-seated human affinity for nature, reducing stress and supporting well-being. This goes beyond simply adding a few planters to meet a regulatory requirement; it means designing planting schemes that genuinely support local ecology, including species that benefit pollinators and contribute to broader biodiversity goals within urban areas.
Urban heat island mitigation through tree canopy cover
Tree canopy plays a dual role in public space design: it provides the shade and shelter that support comfort and encourage lingering, while also helping to moderate temperatures in built-up areas that would otherwise retain heat. Combined with green infrastructure more broadly, tree planting contributes to both the immediate sensory experience of a space – texture, scent, dappled light – and its long-term environmental resilience, reinforcing the idea that well-designed public space serves both people and planet simultaneously.